
EVENT SPACES
A SPACE FOR EVERY POSSIBILITY.
From intimate meetings to events for hundreds, find a space that fits the way you want to gather.
ONE VENUE. SO MANY WAYS TO USE IT.
Spaces that adapt to your event—not the other way around.
With more than 19,000 square feet of event space, The Venue offers a variety of rooms and gathering areas that can work independently or together. Host hundreds in the Lakeway Ballroom, create smaller breakout spaces, welcome guests beside the fireplace or take part of your event outdoors.
However you gather, our team can help you find the combination of spaces that makes your event flow.
LAKEWAY BALLROOM
8,700 square feet of possibility.
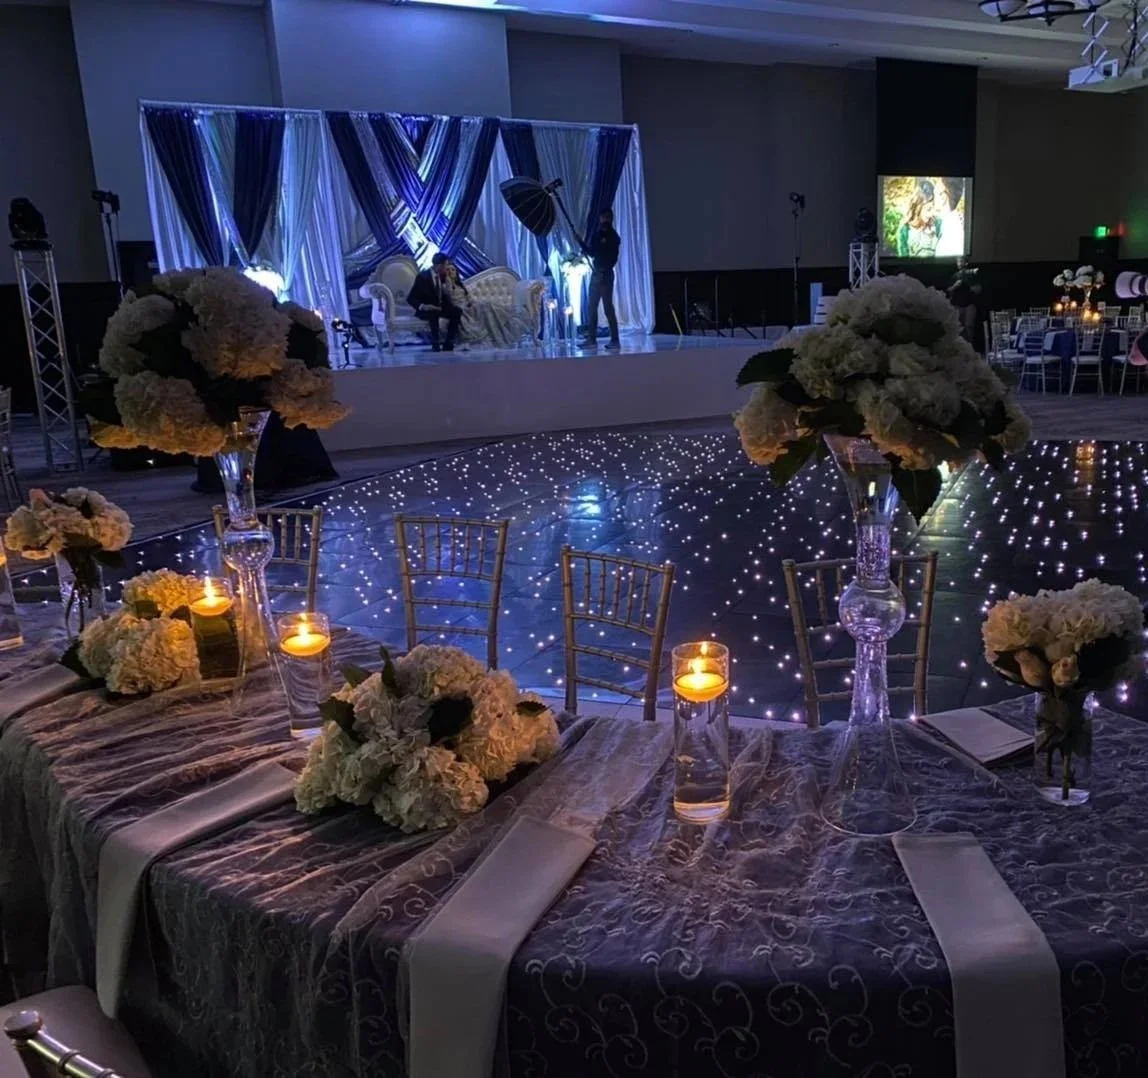
Our largest and most versatile event space, the Lakeway Ballroom can transform for everything from conferences and expos to weddings, galas, performances and community events.
Use the entire ballroom for a large-scale event, or divide the space to create the footprint your event needs.
FULL LAKEWAY BALLROOM
8,700 sq. ft.
Our largest configuration for events requiring maximum space and flexibility.
LAKEWAY NORTH · COTTON MILL
One side of the ballroom, available independently or as part of the full Lakeway Ballroom.
LAKEWAY SOUTH · MOCKING BIRD + IRIS
One side of the ballroom, combining the Mocking Bird and Iris rooms.
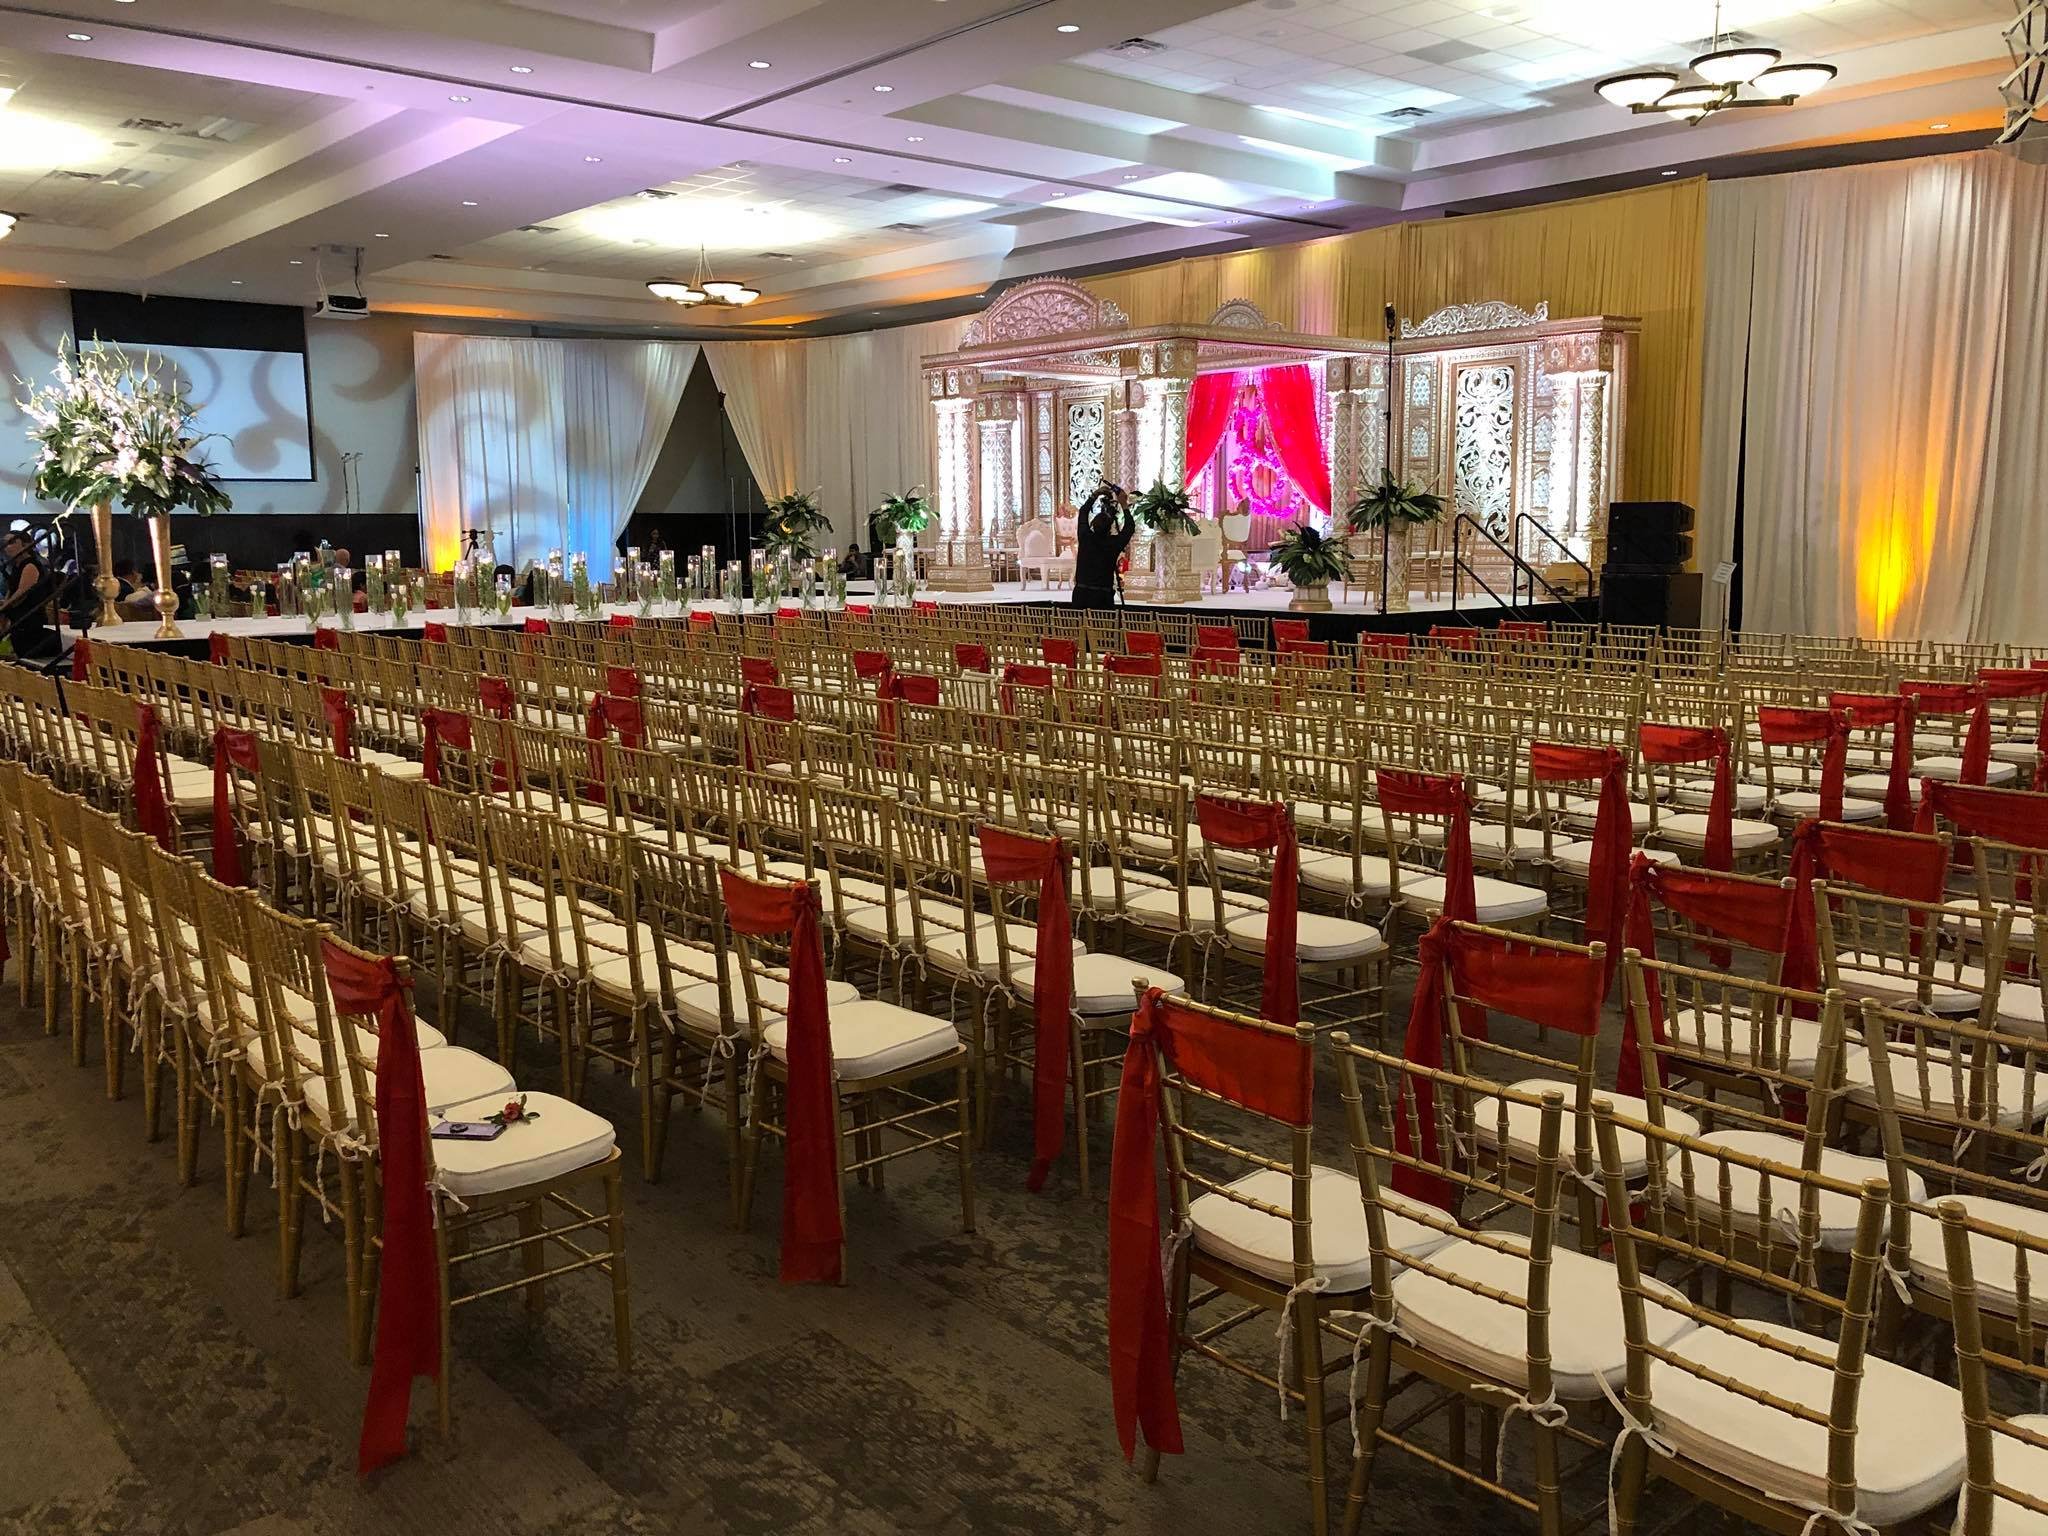
ONE BALLROOM. BUILT TO FLEX.
Choose the space you need—or combine rooms as your event grows.
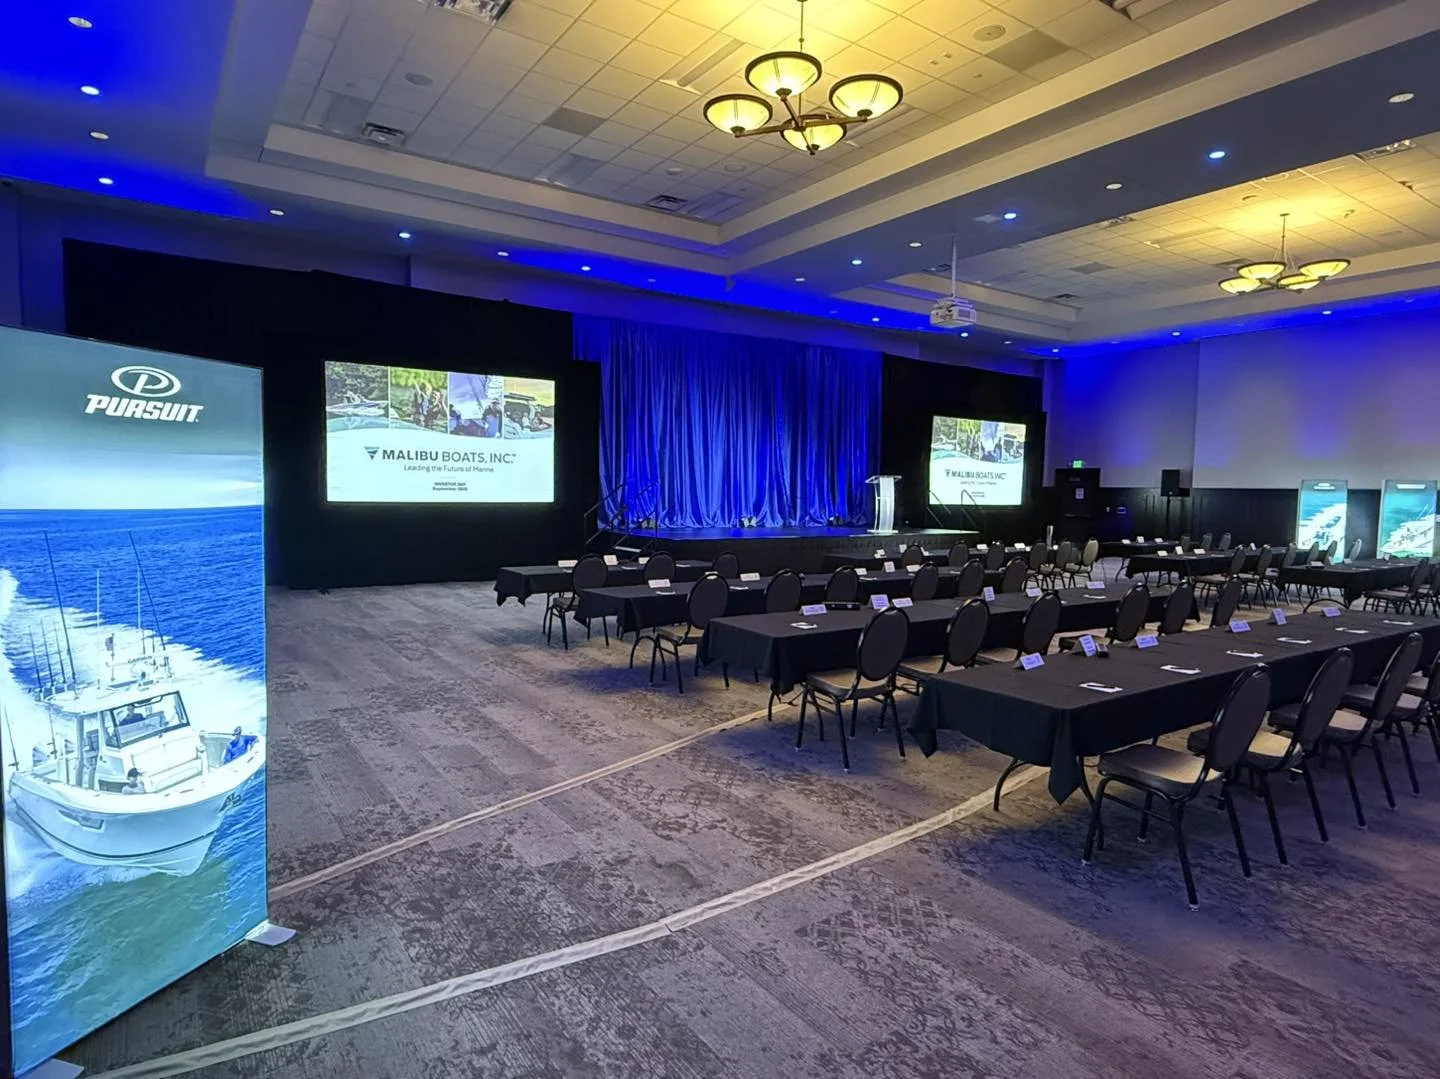
COTTON MILL ROOM
The largest individual ballroom section, Cotton Mill works well for meetings, banquets, receptions, training programs and events that don't require the full Lakeway Ballroom.
Lakeway North
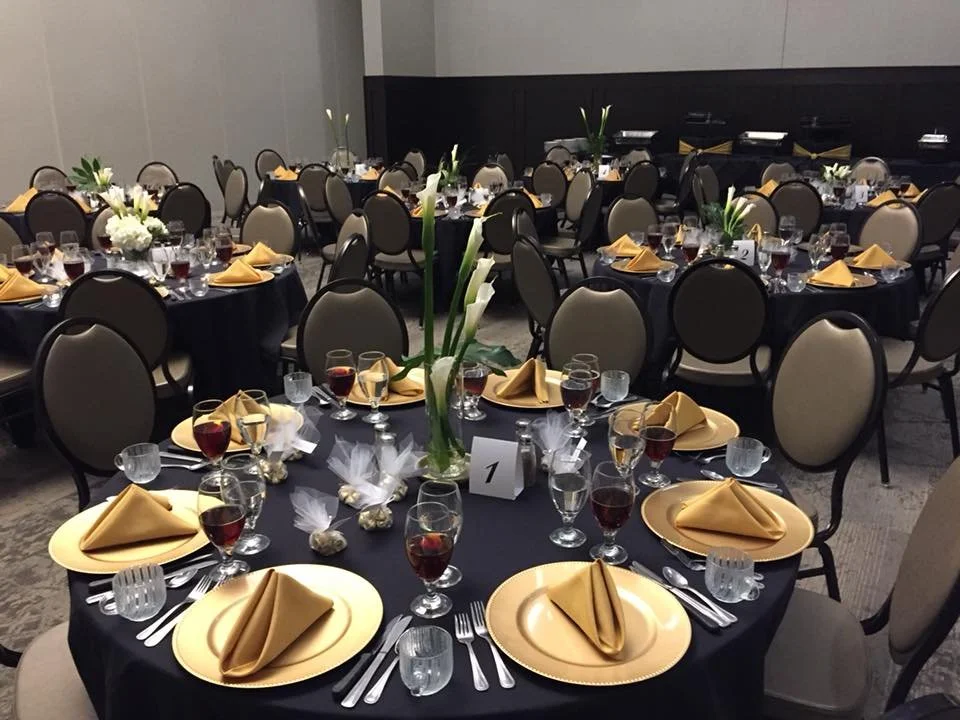
MOCKING BIRD ROOM
A flexible space for meetings, breakouts, smaller gatherings and event functions. Use it independently or combine it with Iris to create Lakeway South.
Part of Lakeway South
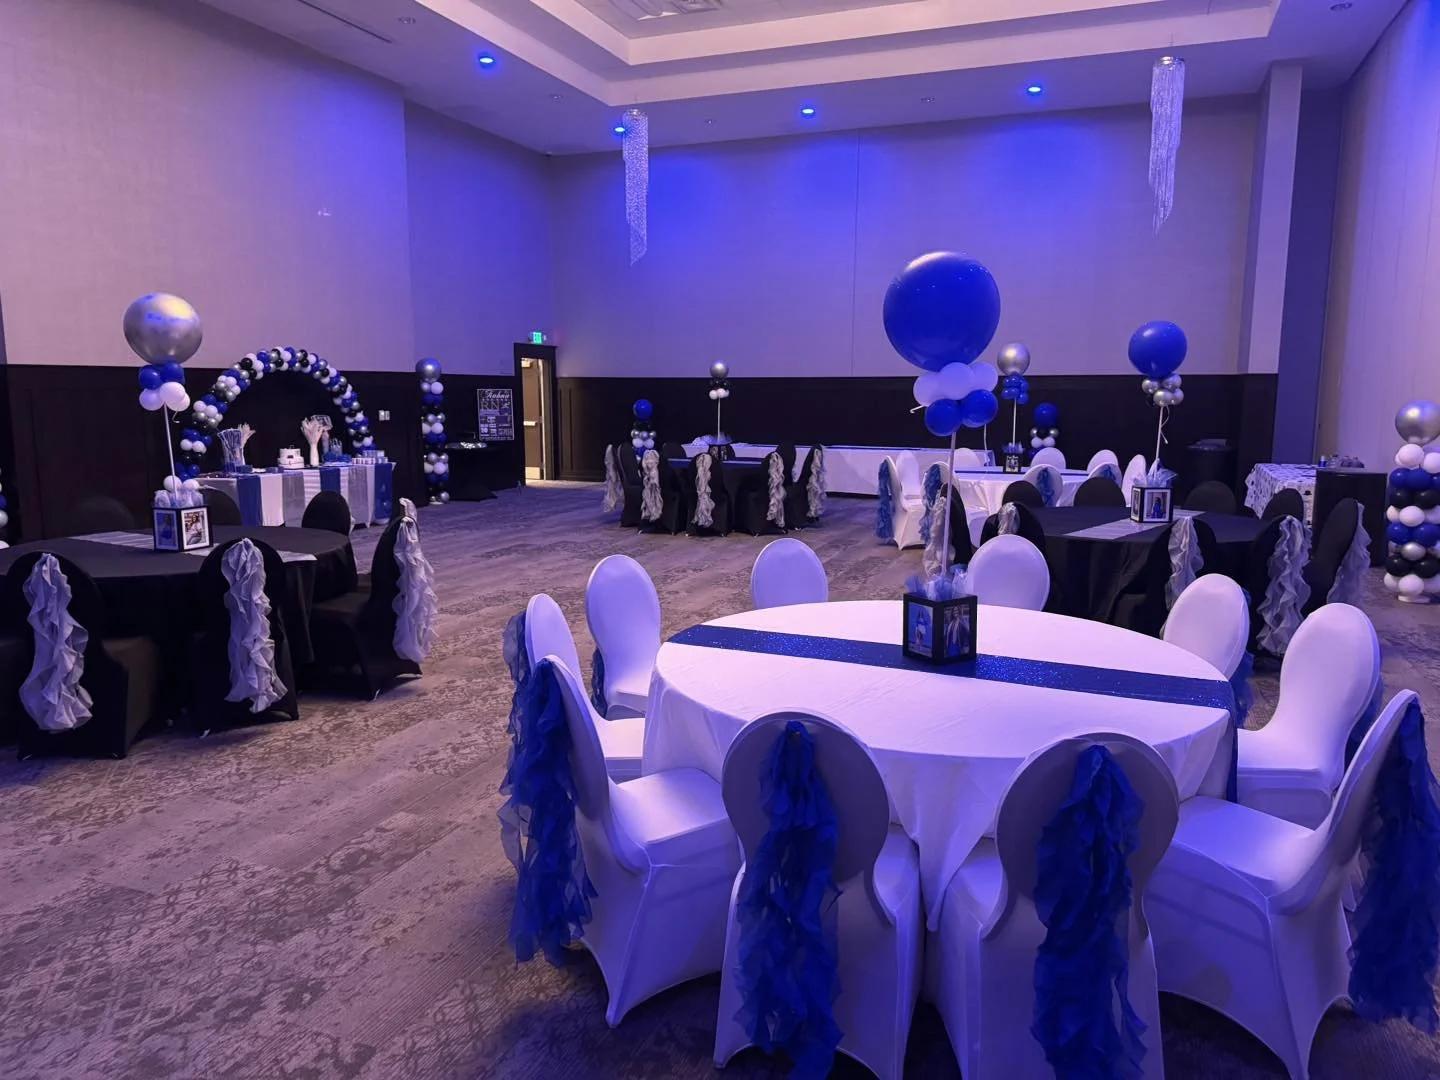
IRIS ROOM
Ideal for smaller meetings, breakouts and supporting event functions, Iris can stand alone or open into Mocking Bird to create a larger event space.
Part of Lakeway South
Cotton Mill + Mocking Bird + Iris combine to create the full 8,700-square-foot Lakeway Ballroom.
NEED MORE ROOM?
FIRESIDE CONCOURSE
Warm, welcoming and anything but ordinary.
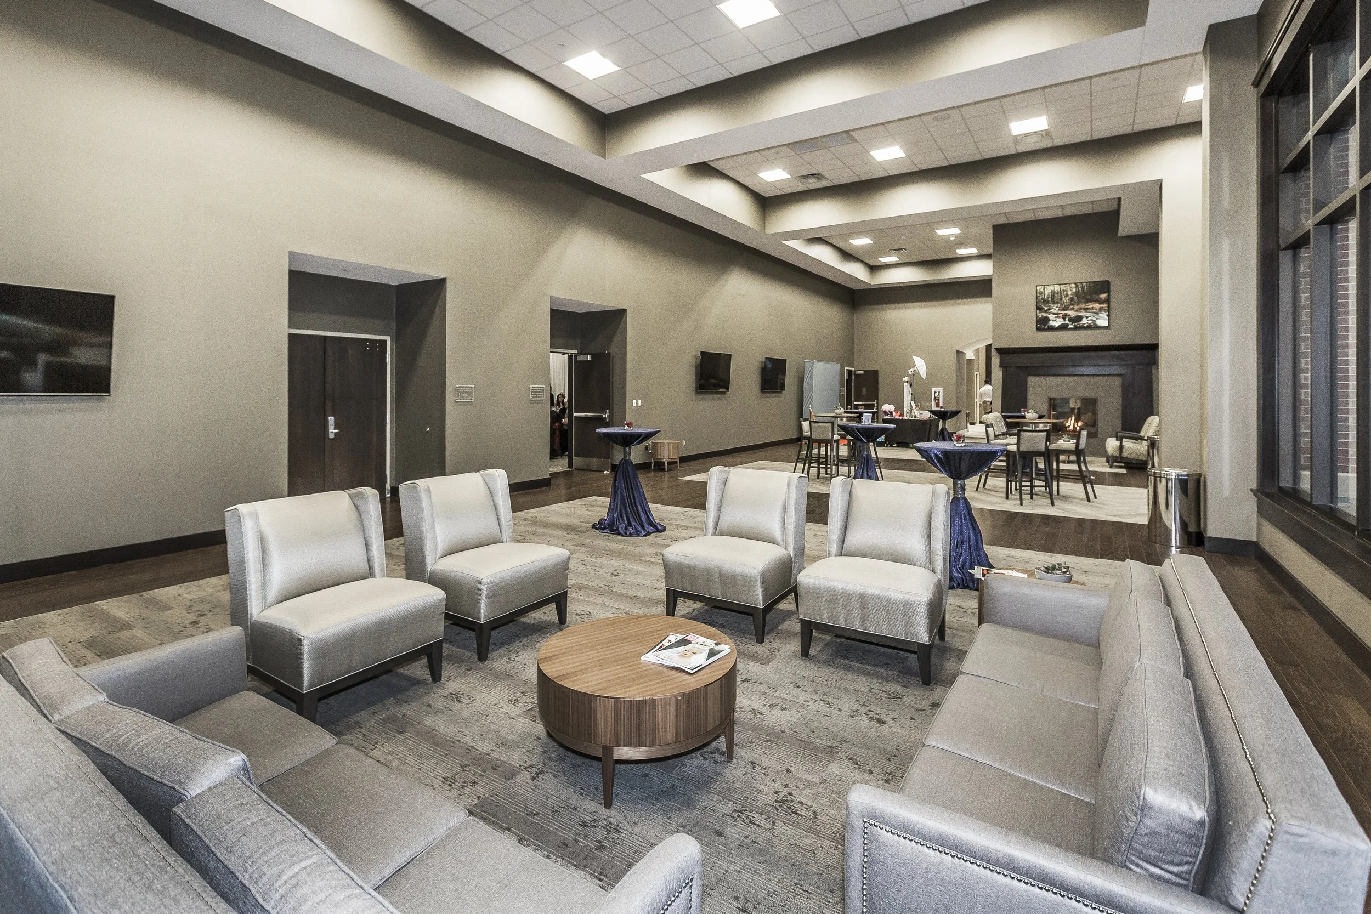
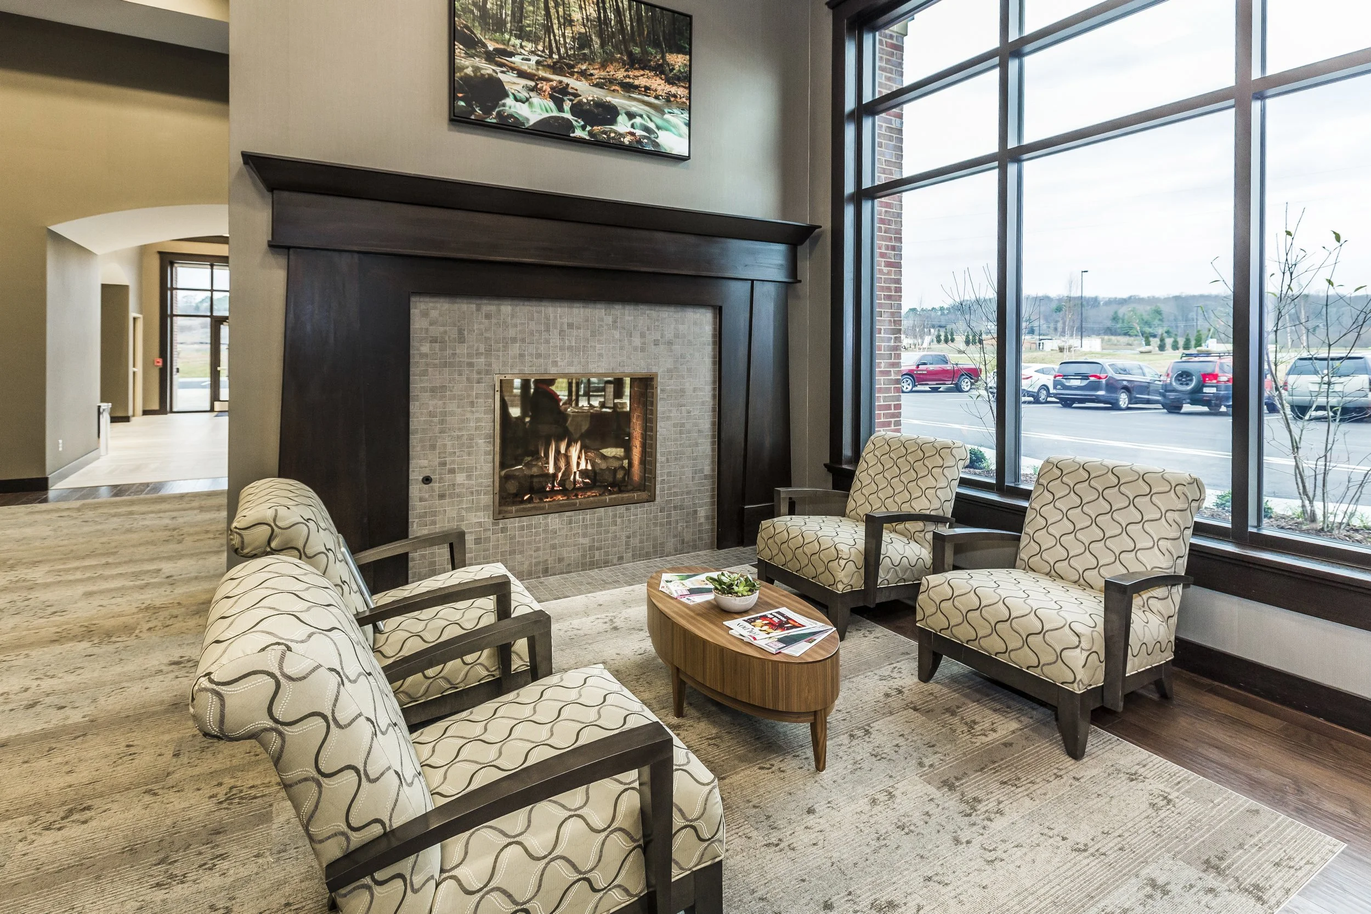
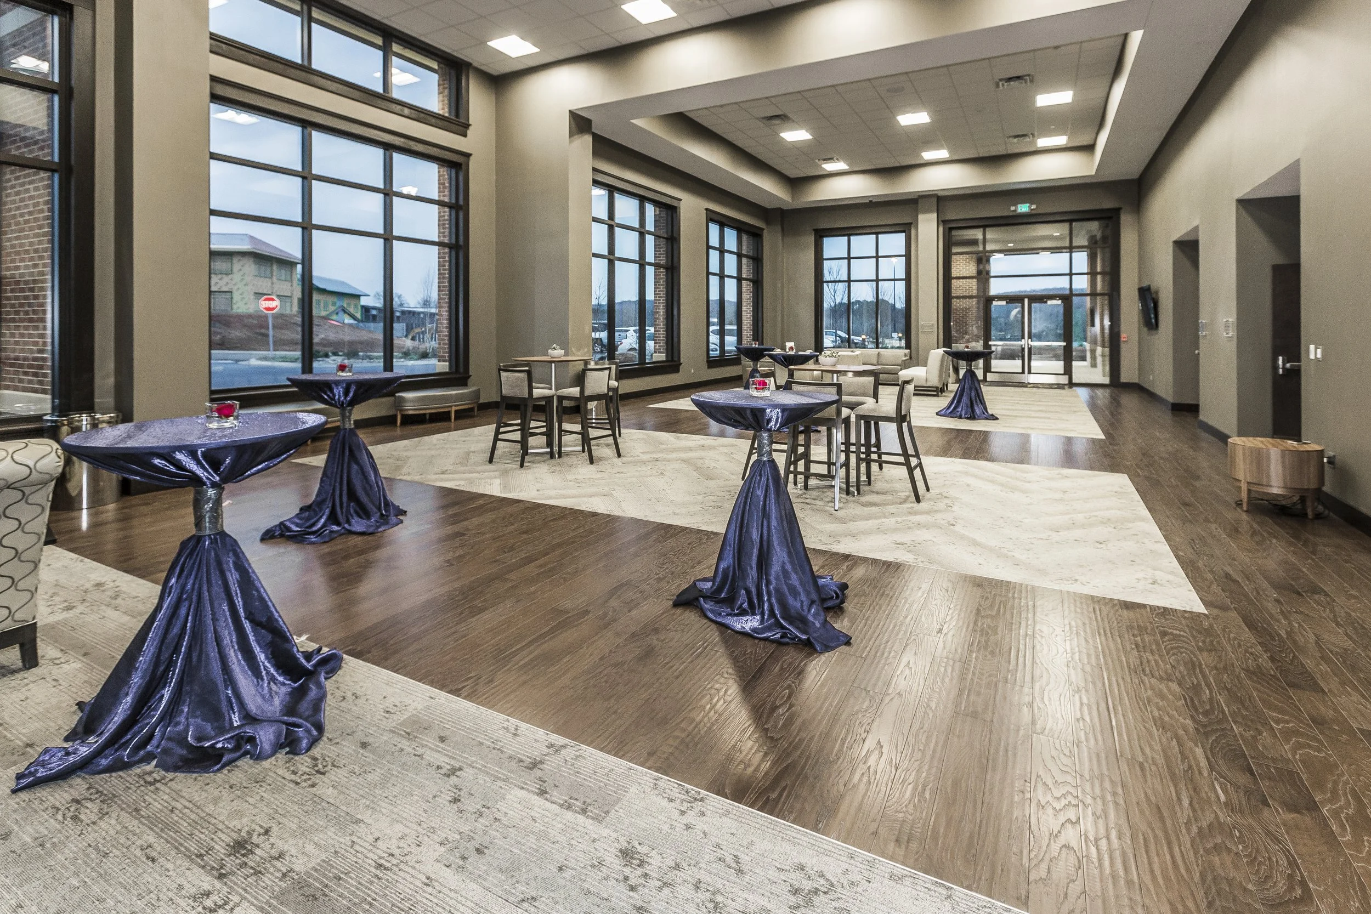
With its double-sided fireplace and two walls of floor-to-ceiling windows, the Fireside Concourse offers a distinctive setting with a completely different feel from the ballroom.
Use it for receptions, cocktail hours, registration, networking, intimate gatherings or as an additional space supporting a larger event elsewhere in The Venue.
A NATURAL GATHERING PLACE
An inviting setting for guests to arrive, mingle and connect.
FLEXIBLE BY DESIGN
Use it on its own or incorporate it into the flow of a larger event.
INDOORS, WITH A VIEW
Floor-to-ceiling windows bring in natural light and connect the space visually to the garden and patio.
STEP OUTSIDE.
Fresh air. Beautiful surroundings. Even more ways to gather.
COVERED PATIO & BRENDA AIKENS MEMORIAL GARDEN
CEREMONIES & CELEBRATIONS
Create an outdoor setting for meaningful moments and special occasions.
COCKTAILS & CONNECTIONS
Give guests another place to mingle, network or simply enjoy a change of scenery.
INDOOR & OUTDOOR FLOW
Combine the patio and garden with interior spaces to create an event that moves naturally throughout The Venue.
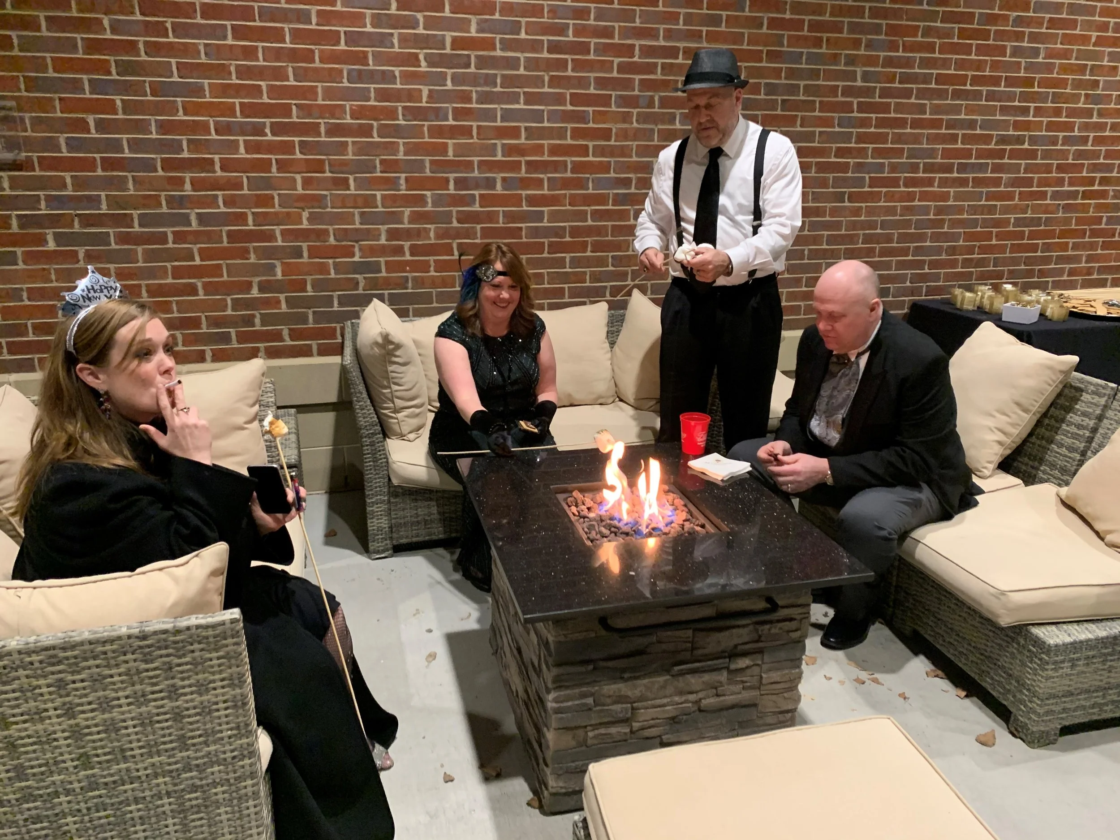
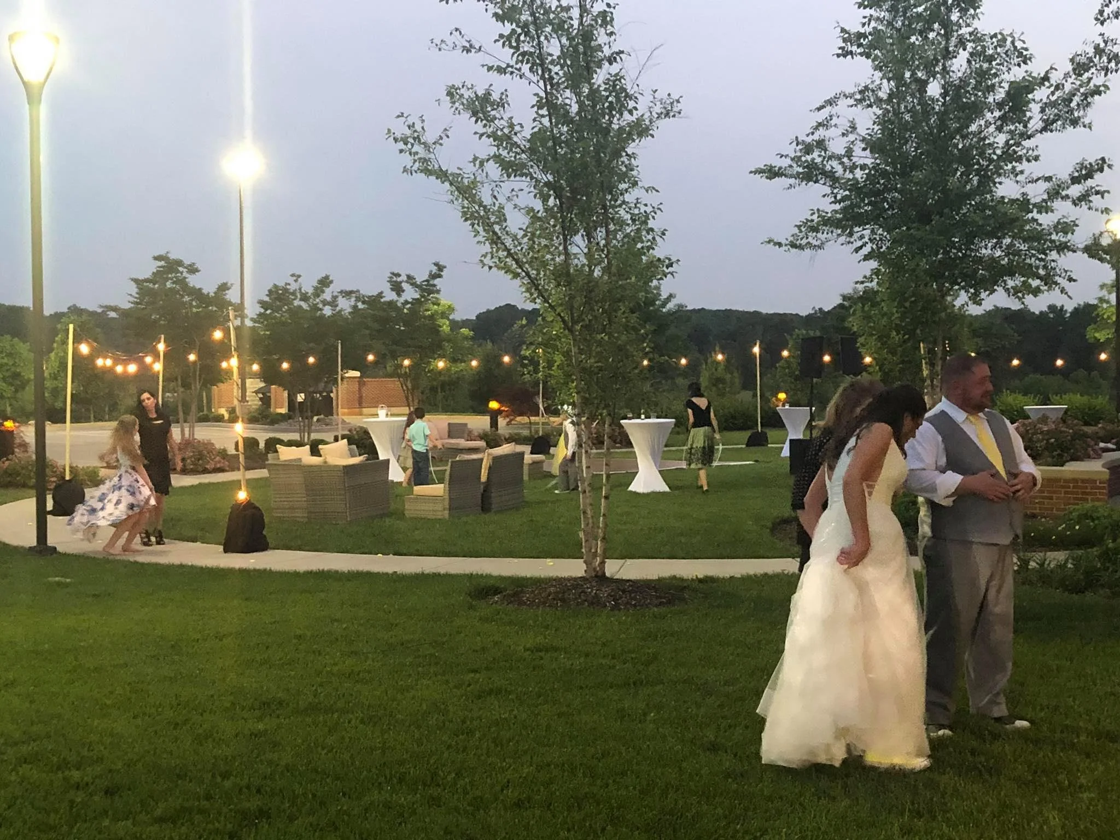
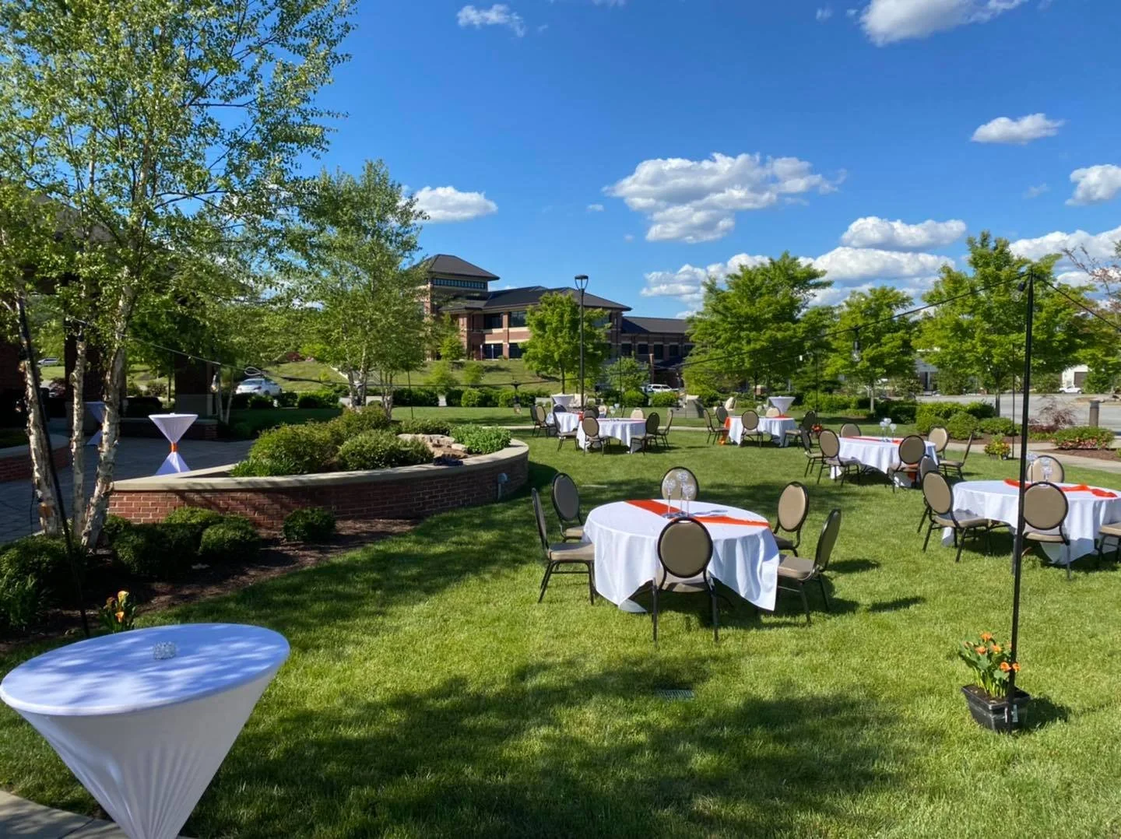
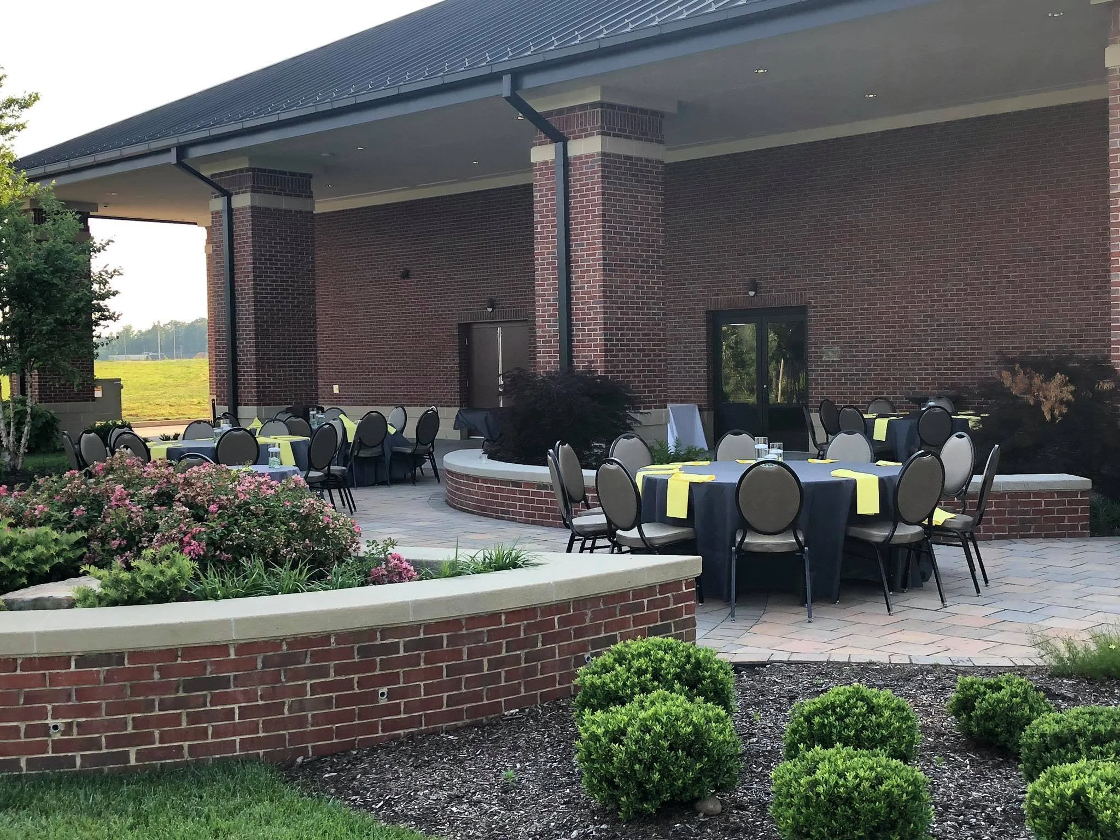
Our outdoor spaces extend your event beyond the walls of The Venue, offering a welcoming setting for ceremonies, receptions, cocktail hours, networking, photos and informal gatherings.
The covered patio provides a comfortable transition between indoors and out, while the adjacent Brenda Aikens Memorial Garden offers a landscaped setting that can become part of your event experience.
MORE THAN FOUR WALLS.
Every event is different, but our spaces are designed with the practical details that make events easier to plan, set up and operate.
The right space is only the beginning.

Tables, chairs and room configurations can be arranged around the needs of your event.
FLEXIBLE SETUPS

Audiovisual capabilities and presentation options support meetings, programs and entertainment.
PRESENTATION READY

Wi-Fi connectivity helps keep guests, presenters, vendors and event teams connected.
CONNECTED THROUGHOUT

Experienced venue staff help with room layouts, logistics and event-day coordination.
SUPPORT WHEN YOU NEED IT
FIND THE SPACE THAT FITS.
The best way to understand The Venue is to see it for yourself.
Whether you already know exactly what you need or you're still figuring out the possibilities, our team can help you explore the rooms, configurations and options that make sense for your event.